[expérience]
Enter your email address to sign up or log in. A 6-digit code will be sent to you to activate your access. No password is required.
Prefab cabin: The Backcountry Hut Company
Photograph: @russelldalbyphotography
Pender Island (System 01)
showcasing an s16-cube 78
The Backcountry Hut Company’s System 01 Prefabricated Single-Storey Cabin celebrates notions of rustic wilderness living inspired by the spirit of Canadian outdoor culture.
Nestled within the wooded cliffs of British Columbia’s Gulf Islands, this cabin is a serene retreat for those ready to explore. System 01 is based on an 18.5’ x 10’ module (185 sq ft), cabin modules are combined to create a wide range of flexible options. This cabin has a 4 module configuration with the layout A and a full glazing wall that walks out to an expansive deck.

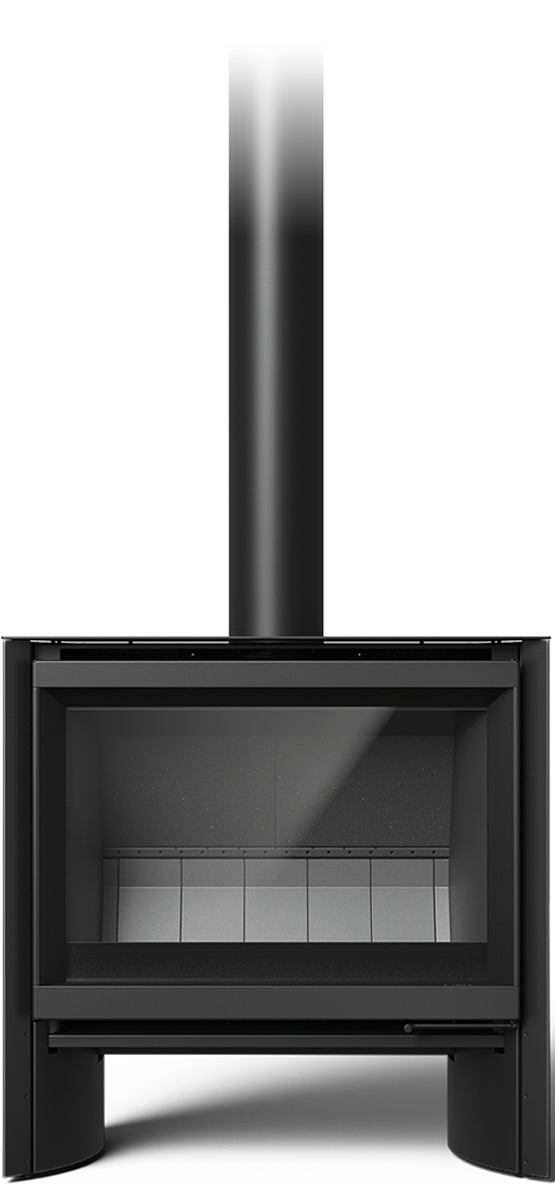
The open concept ground floor plan features ample living space for gathering and entertaining, and a full glazing wall to appreciate nature’s beauty from the comfort of the indoors. At the center of this idyllic cabin lies a minimalist Stuv wood stove, a symbol of warmth and comfort against the backdrop of the lake and mountains beyond. Positioned strategically to offer both practicality and aesthetic appeal, the wood stove becomes the focal point of the cabin’s interior, inviting inhabitants to embrace moments of relaxation and contemplation. Its sleek silhouette compliments the soulful grays and wood tones of the interior palette.

The cabin’s interior is a testament to thoughtful design and meticulous craftsmanship, with every detail carefully curated to evoke a sense of warmth and hospitality. A custom kitchen, resplendent in its simplicity, boasts a spacious island ideal for entertaining guests or preparing meals with ease.

The integration of the minimal Stuv wood stove is nothing short of perfection—a timeless centerpiece that embodies the spirit of cozy evenings spent in good company, surrounded by the beauty of nature’s embrace.


Following the eco-responsible owner-constructed house, this young nomadic family settled in the Eastern Townships of Quebec. The couple chose to place a Stûv 30-compact H in the center of the house in order to take full advantage of its comforting warmth. “Our goal in designing the house was to find the perfect balance between durability […]
Featuring an s16-H 58 Known for its outdoor activities, Trent Hills offered clear architectural inspiration for this project. The region features rolling hills, Carolinian forests, sprawling farmland and scenic waterways. Perched near the top of one of these hills, Silver Heights frames the surrounding landscape and its breathtaking views. For the young family, creating a […]