[expérience]
Enter your email address to sign up or log in. A 6-digit code will be sent to you to activate your access. No password is required.
Photographer: Félix Michaud
Architecture: Peter Braithwait Studio (Peter Braithwait, Abby Lawson, Lucien Landry)
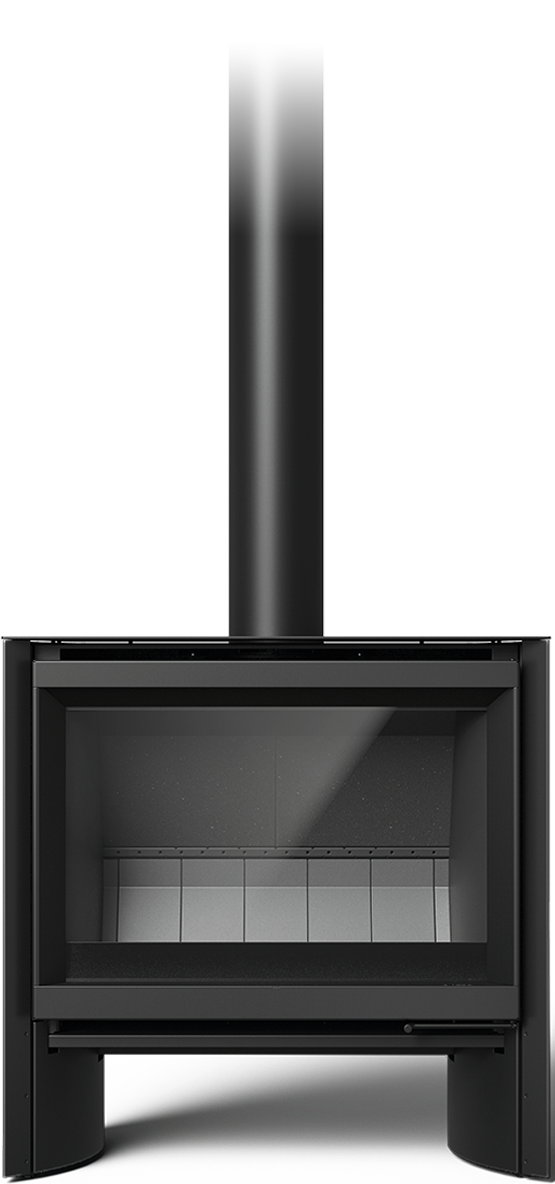
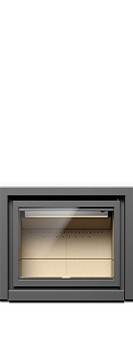
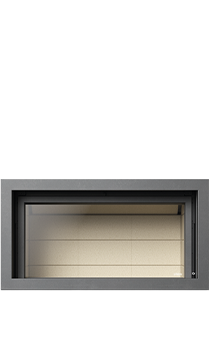
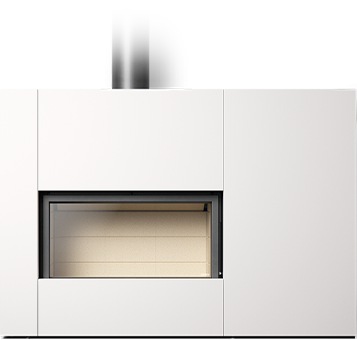
Featuring an s16-H 58
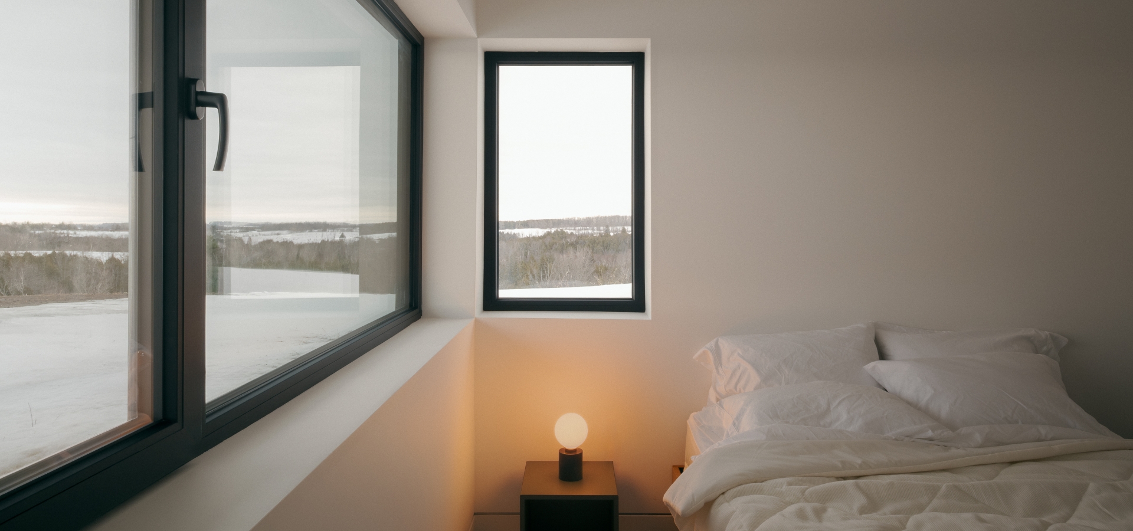
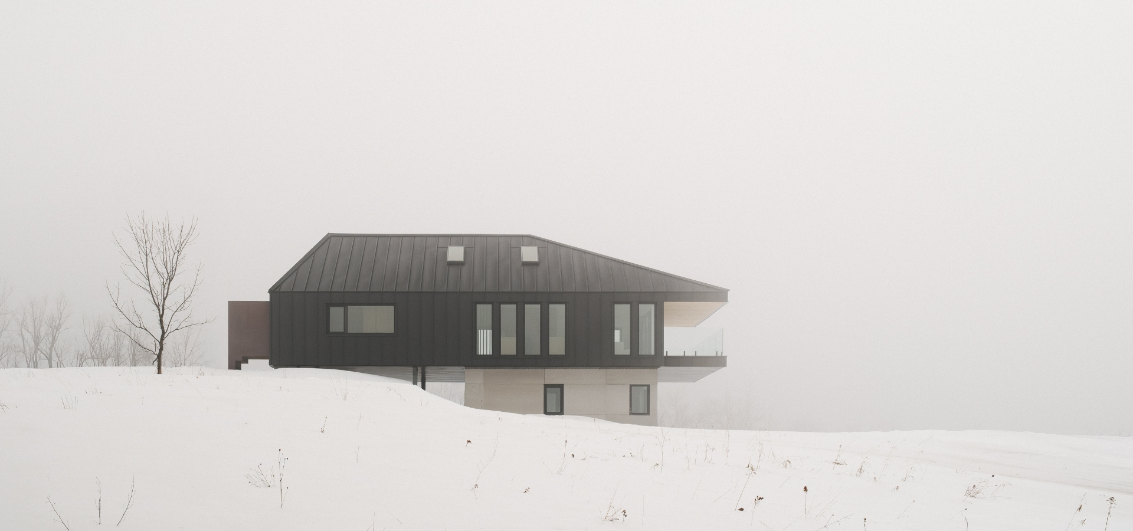
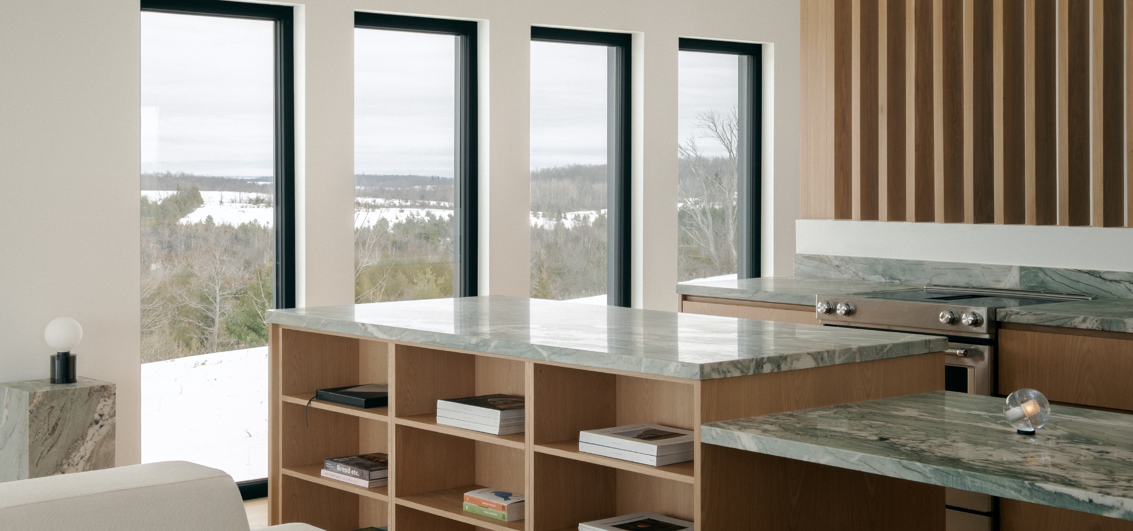
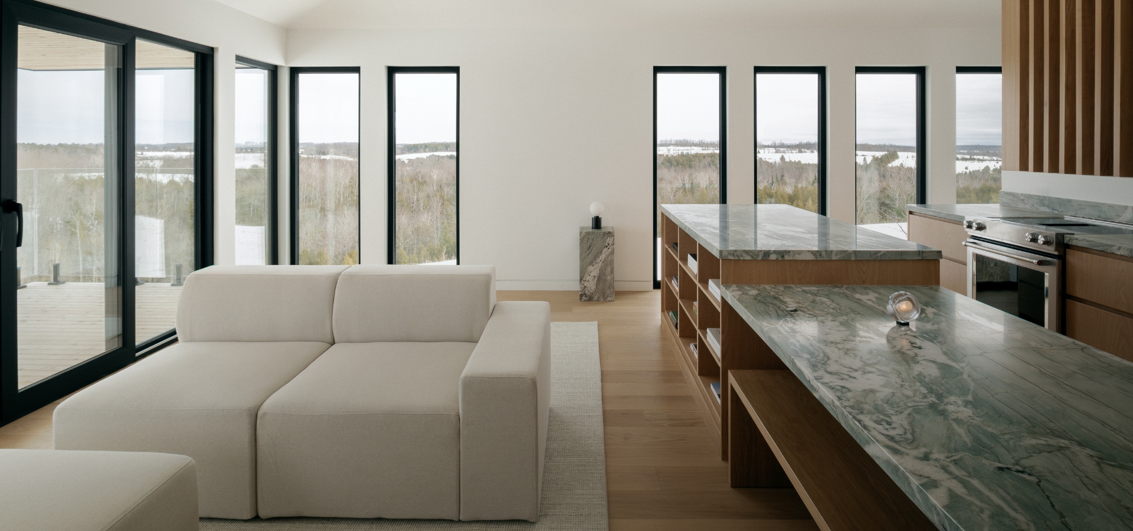
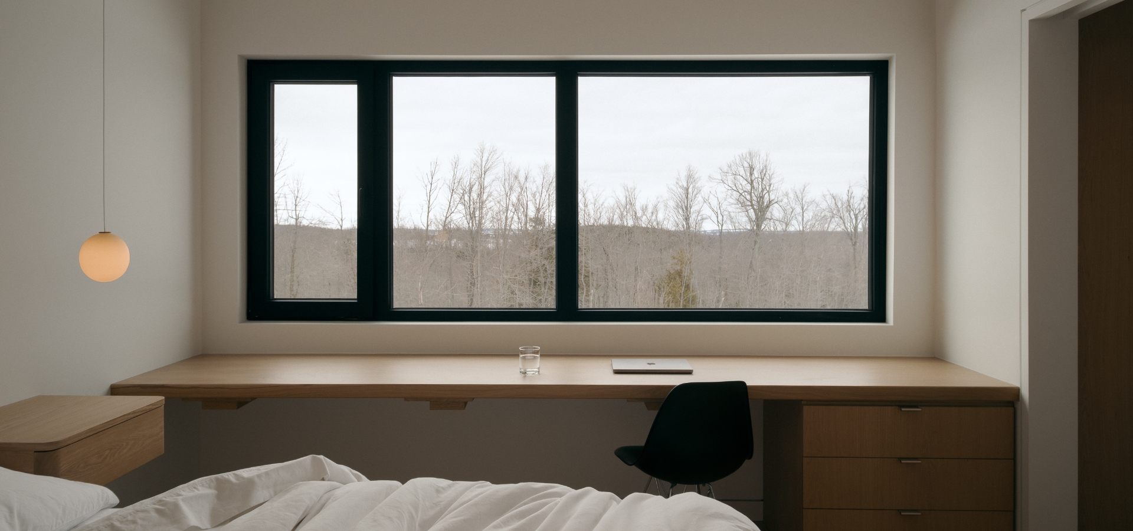
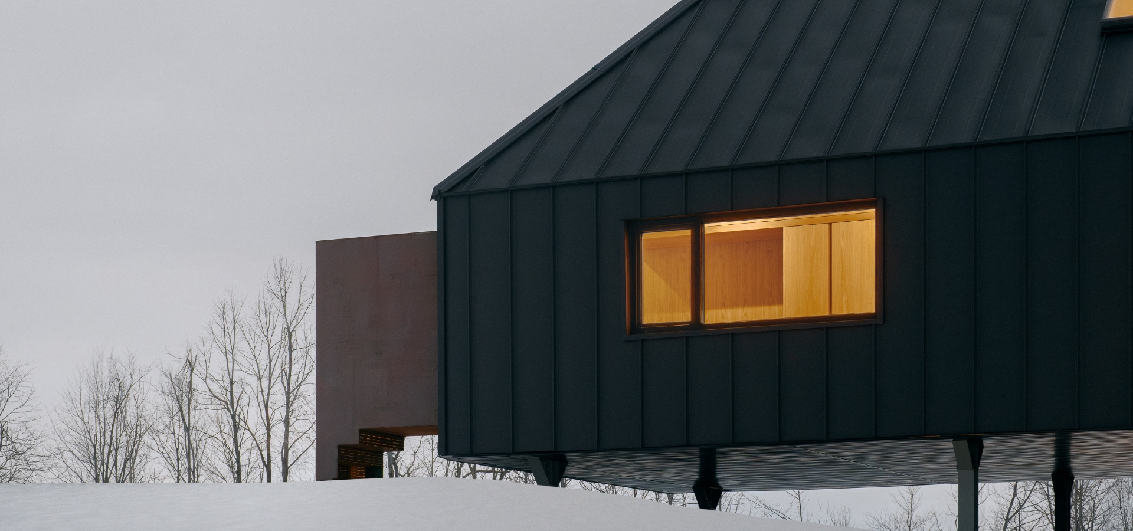
Known for its outdoor activities, Trent Hills offered clear architectural inspiration for this project. The region features rolling hills, Carolinian forests, sprawling farmland and scenic waterways. Perched near the top of one of these hills, Silver Heights frames the surrounding landscape and its breathtaking views.
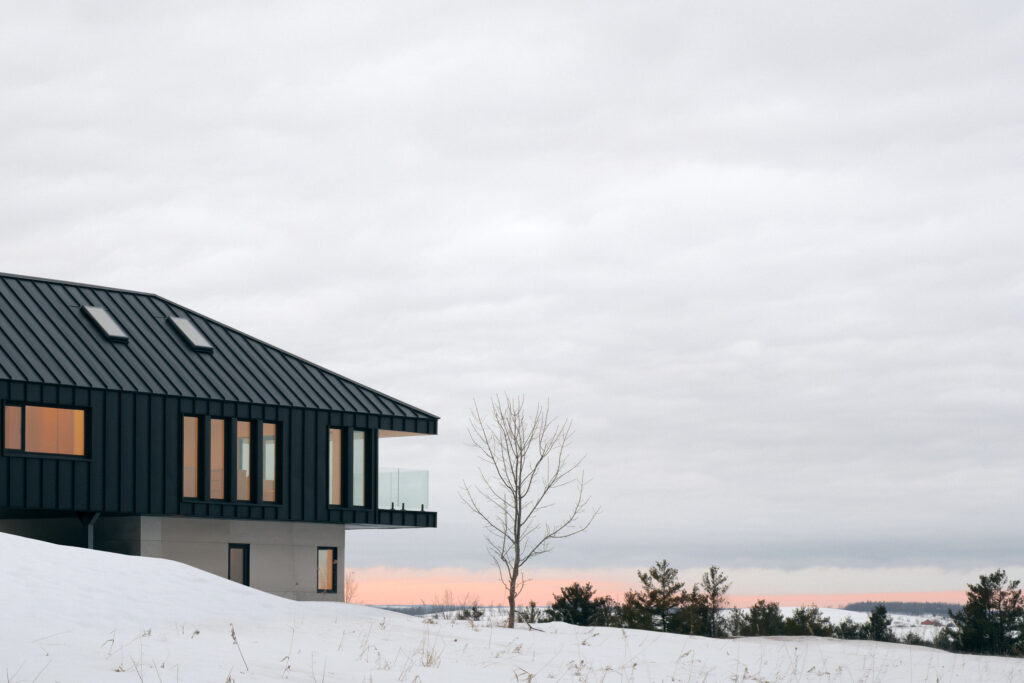
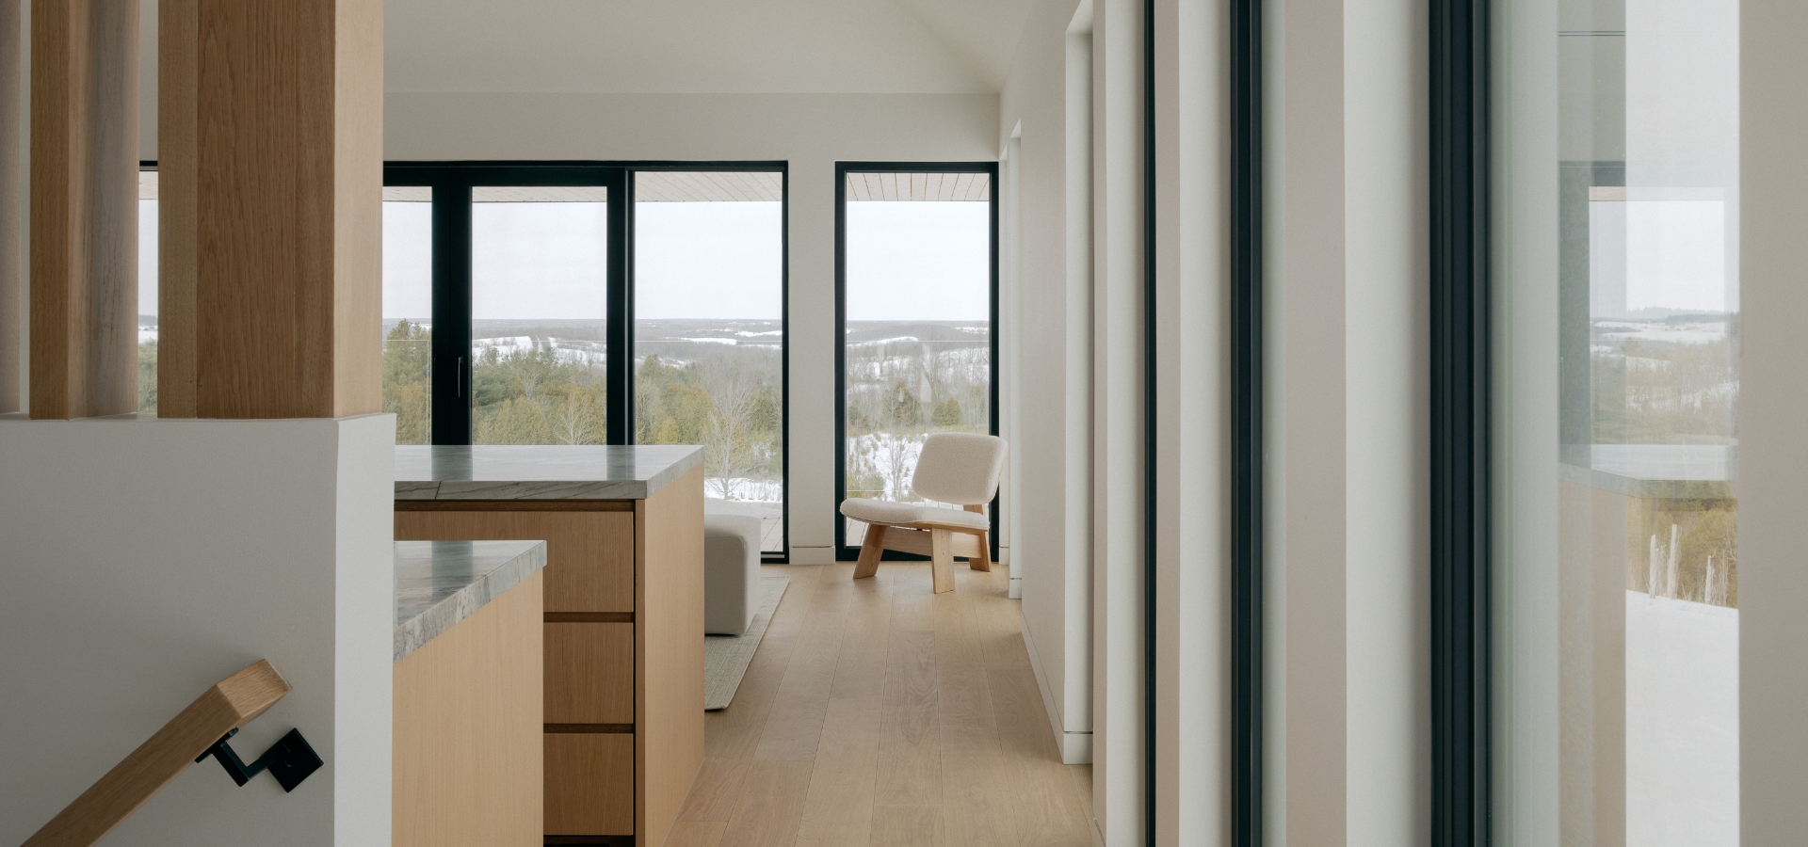
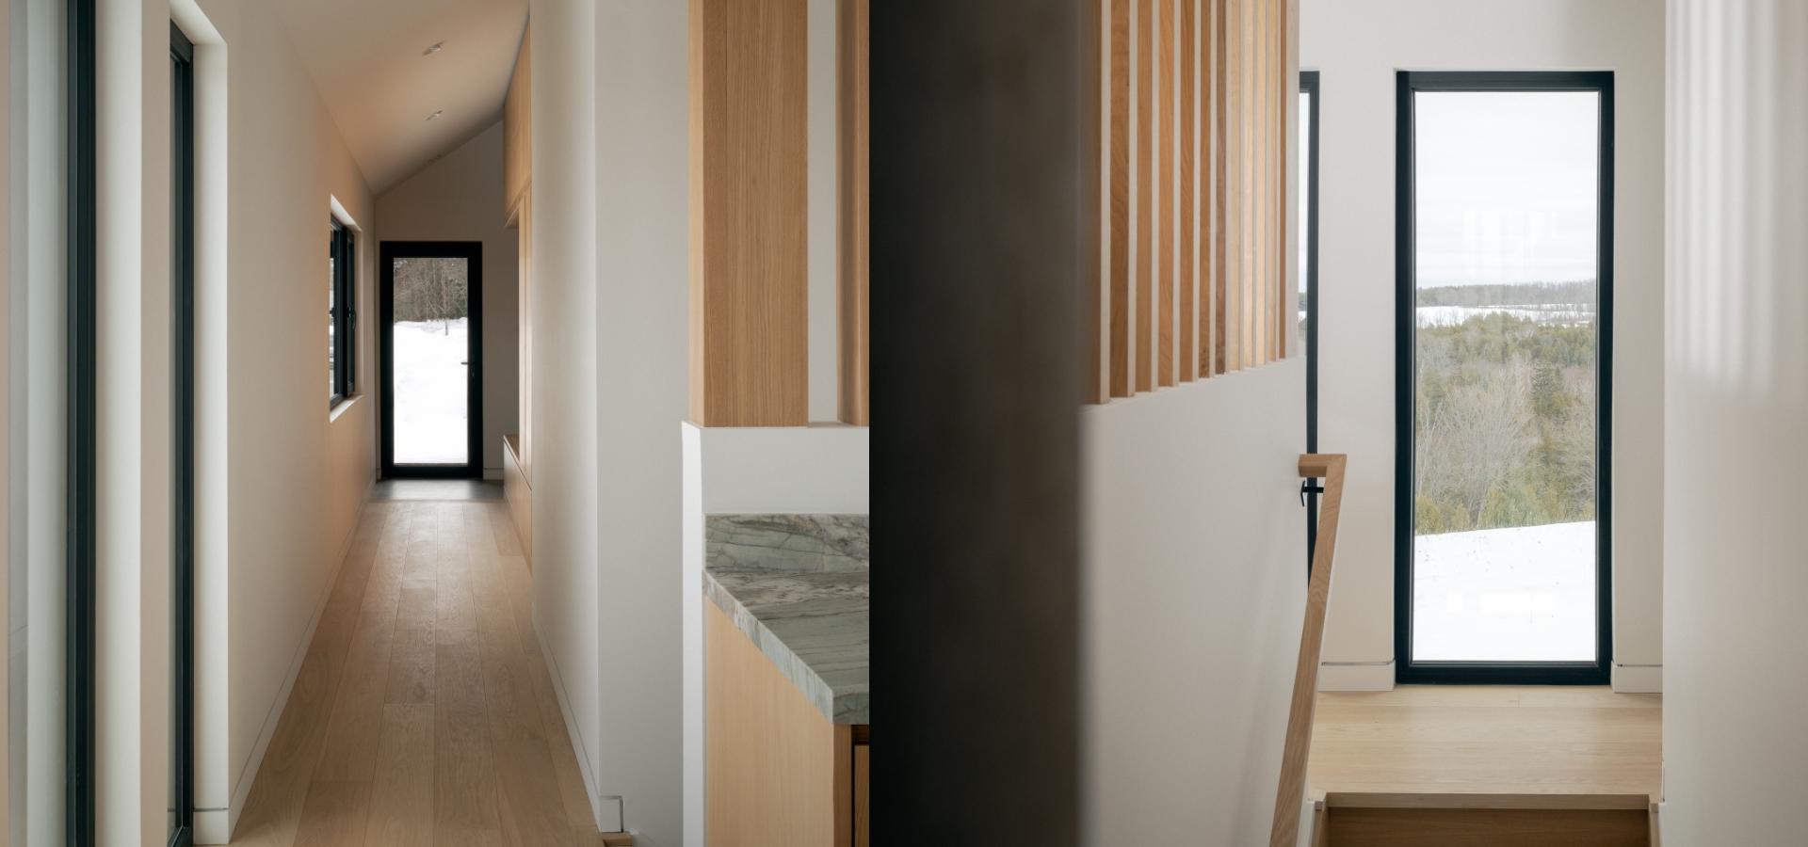
For the young family, creating a strong connection between the home and its surroundings was essential. The architecture serves as both a viewing platform and a place to unwind. Visitors begin their journey along a meandering path through the trees. The path leads to a Corten-clad entry portal and stair, then continues through a corridor oriented toward the landscape. It ends at a partially raised platform, reinforcing the feeling of being fully connected to the land.
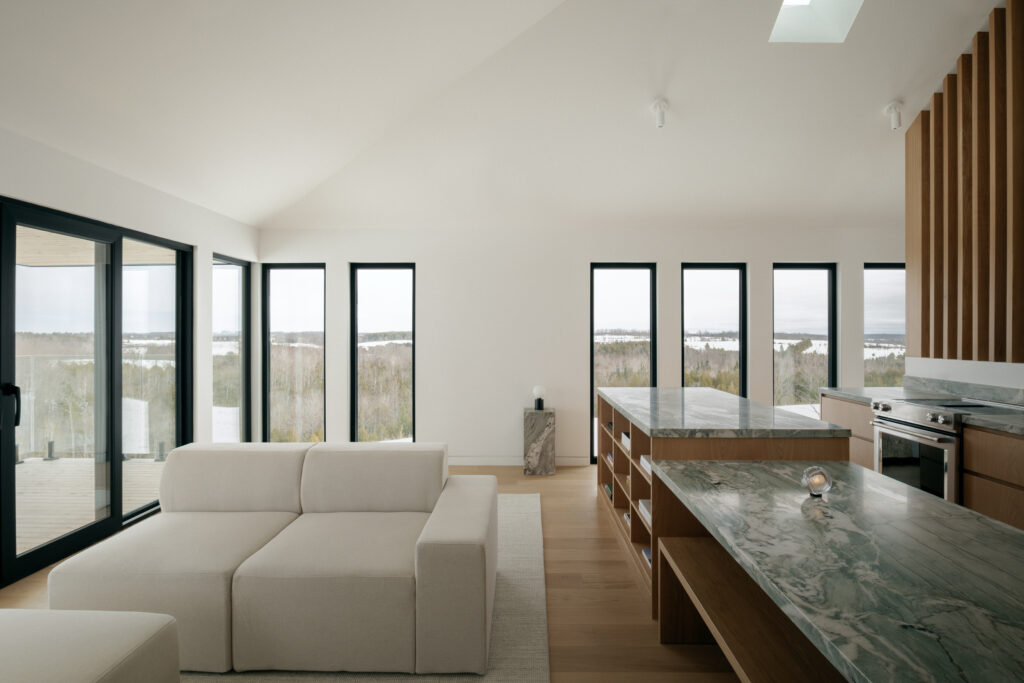
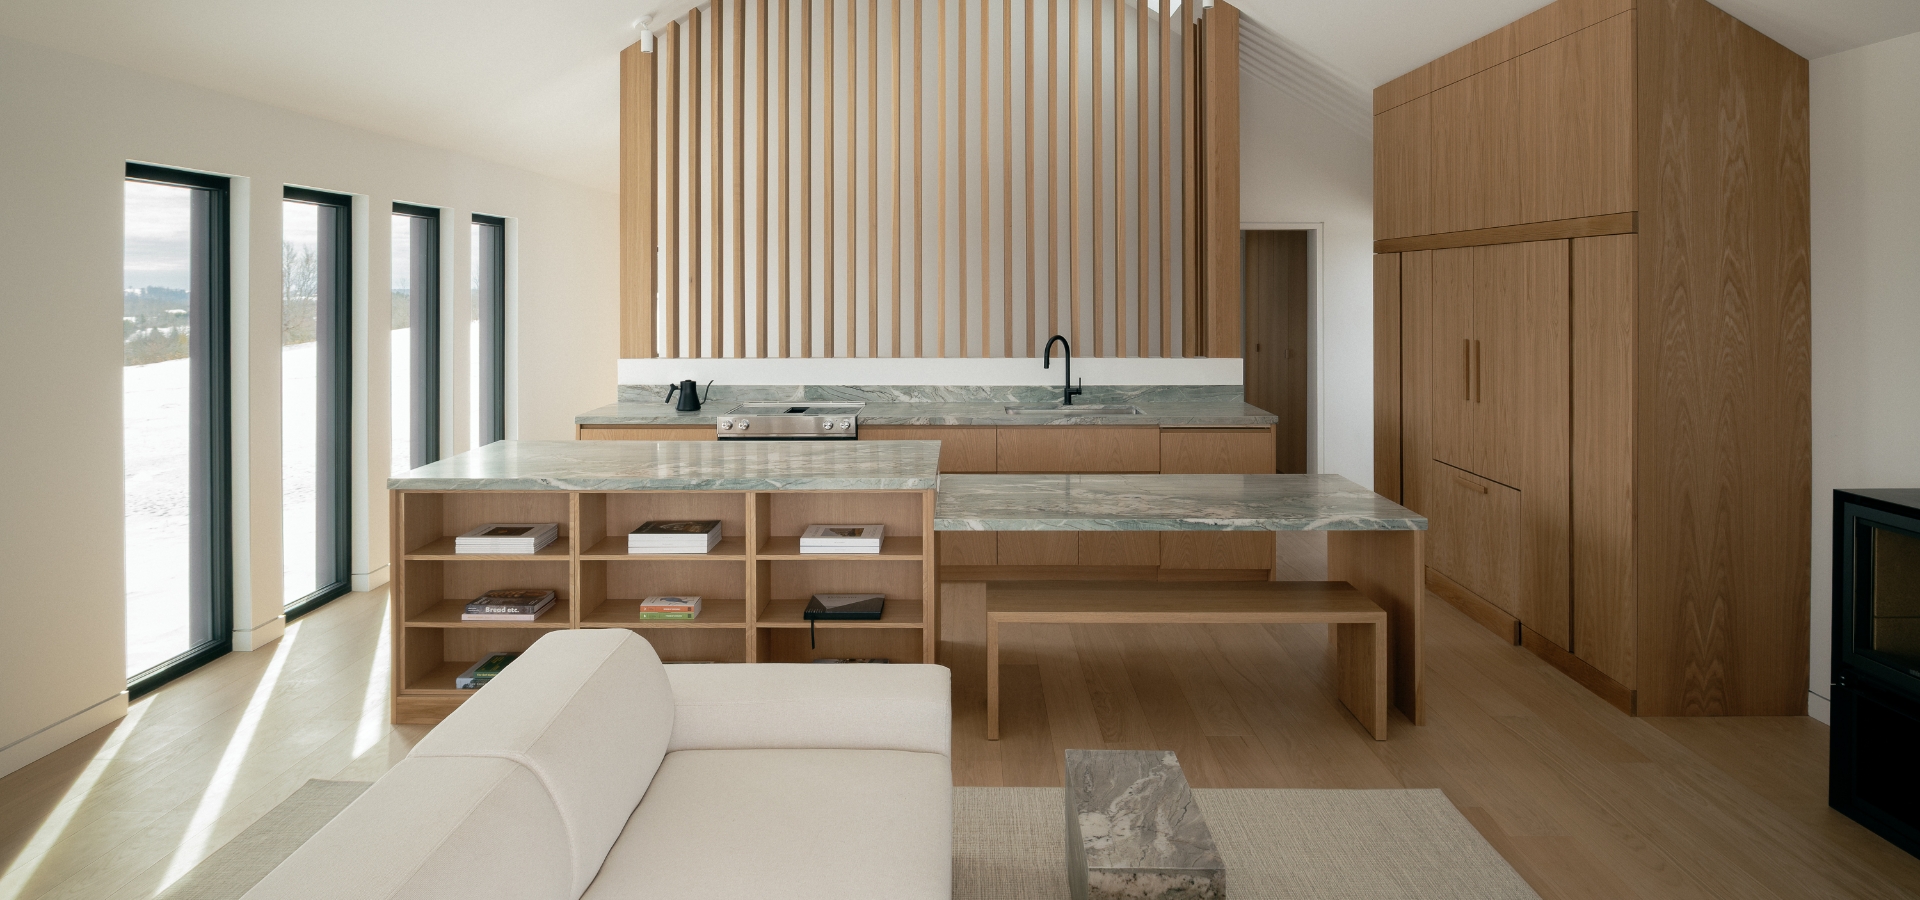
The main volume reinterprets the traditional hipped roof in a contemporary way. It rests on a stereotomic plinth that extends the interior living spaces. Vaulted ceilings and carefully placed openings fill the home with natural light. They also promote effective natural ventilation throughout the building.
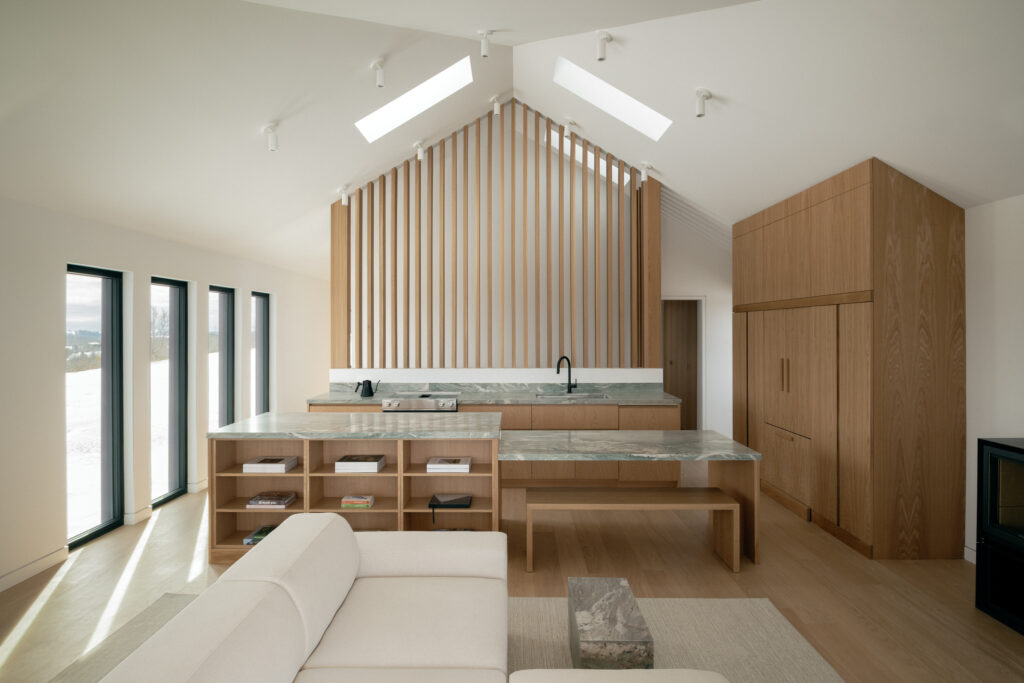
The material palette highlights the home’s three distinct elements: the concrete plinth, the black metal main volume, and the weathered steel stair and entry portal. Each material provides lasting durability against Ontario’s changing climate. Eastern white cedar adds warmth and a soft tactile quality to the outdoor living spaces.
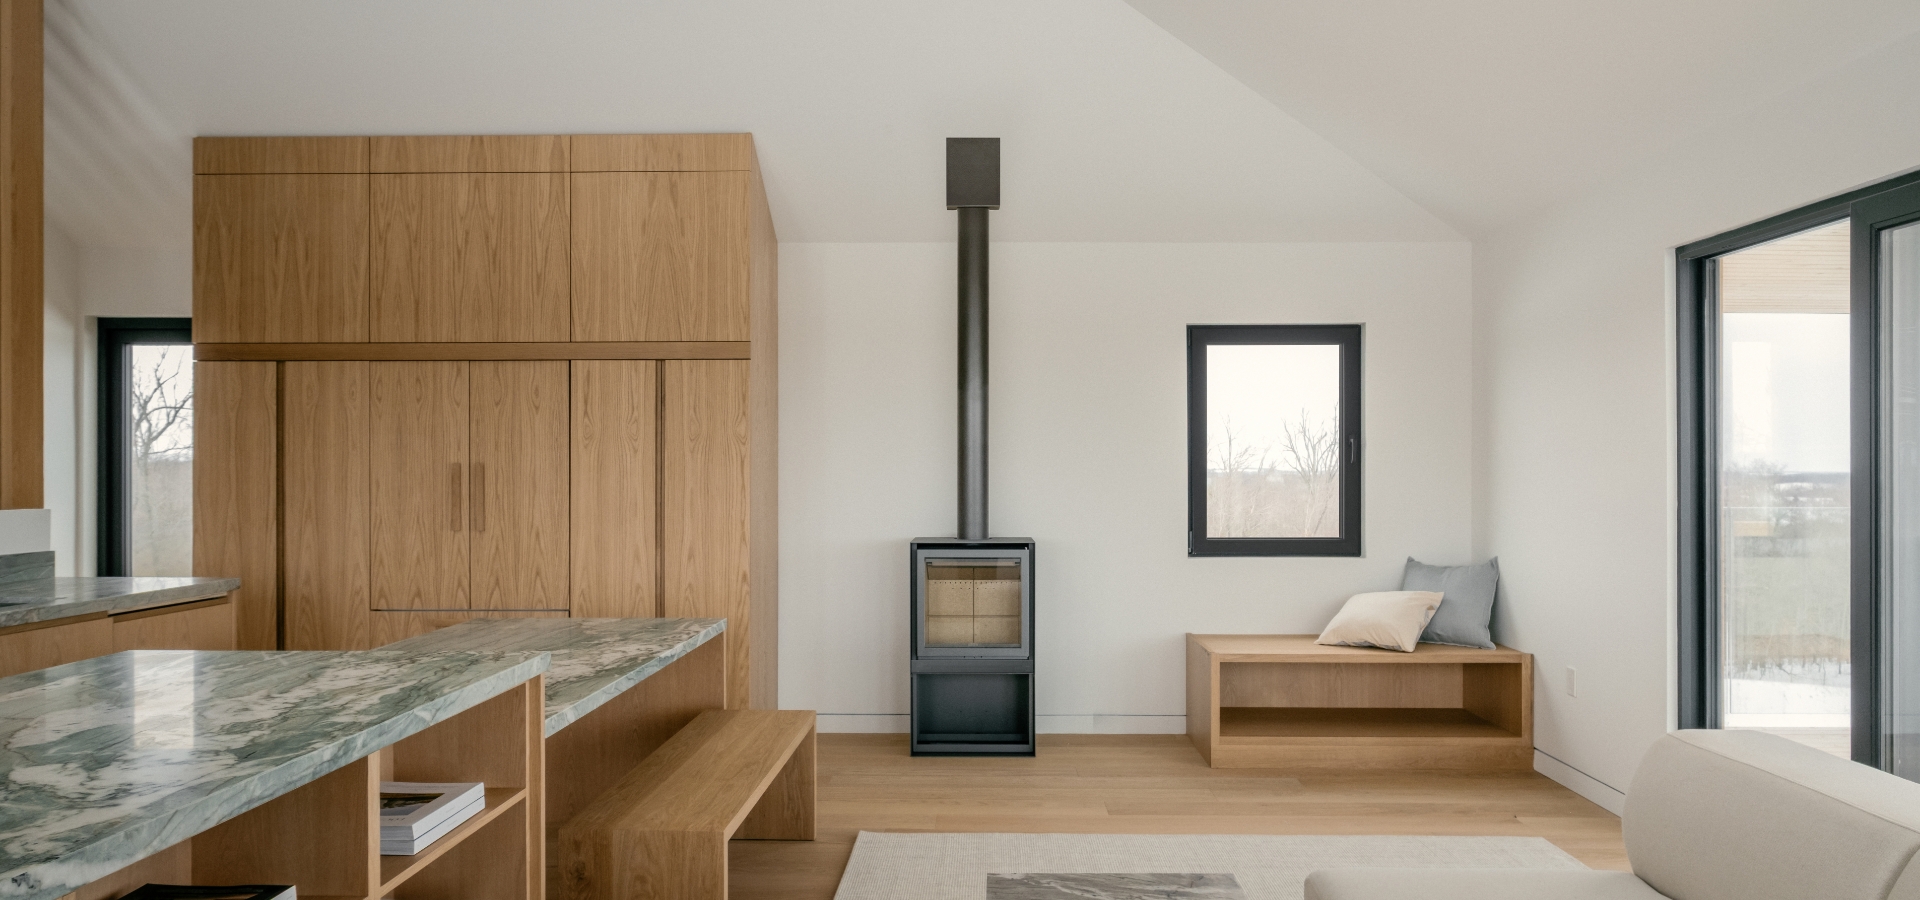
Beautiful Malaga featuring a s16-H 58 At the intersection of traditional and modern architecture, La Belle Malaga efficiently blends authenticity and simplicity. In the heart of the Eastern Townships, this hideaway offers the opportunity to simply relax or to go out and chase the numerous outdoor adventures that the local area provides. From the road, […]
The PUR-Z Signature House was unveiled at the 25th SIDIM Show, which was held between May 23 and 26. It is the result of close collaboration between Bonneville Homes and Blouin-Tardif Architecture-Environnement. STÛV AMERICA, a proud partner in this project, displayed a Stûv 21-85 clad SF2 in anthracite gray masterfully integrated into the unique and […]