[expérience]
Enter your email address to sign up or log in. A 6-digit code will be sent to you to activate your access. No password is required.
Photographer: Émilie Bergeron
Architecture & construction: Du Chanvre
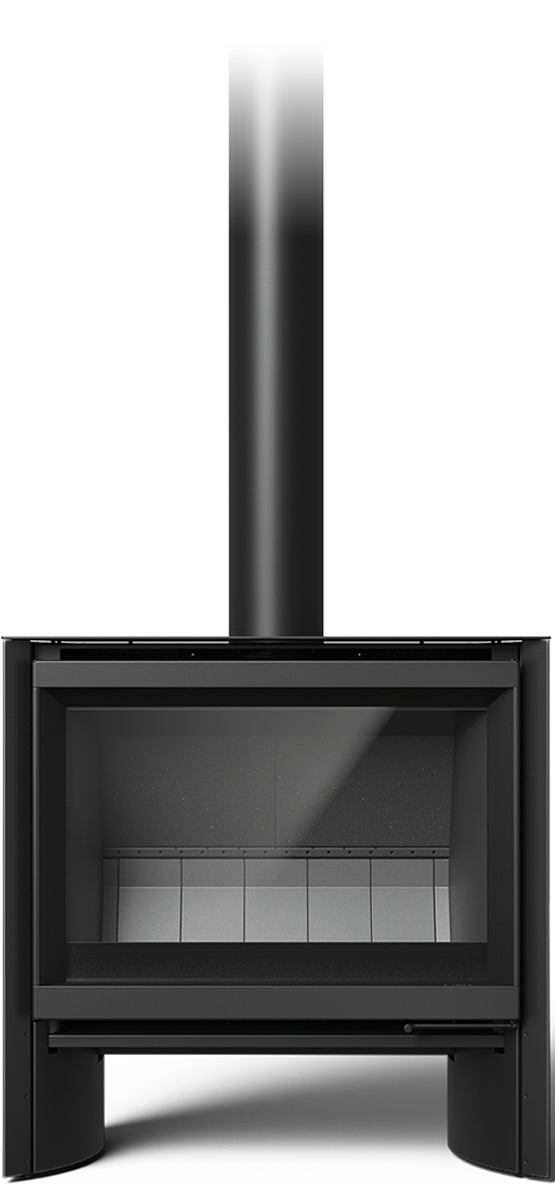
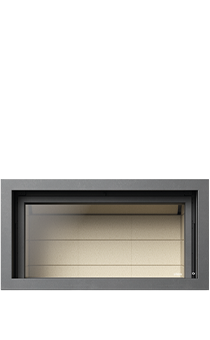
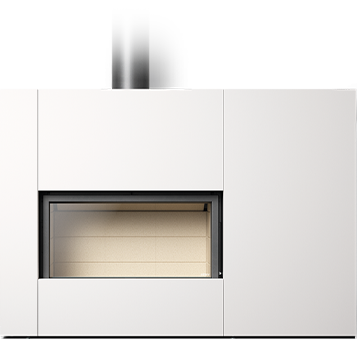
Showcasing an s16-cube 58
[1] Tell us about your project.
The Forest Shelter project follows a sustainable architectural approach, rooted in the landscape and guided by the use of natural materials. The space was designed as a seamless extension of the outdoors. Materials, light, and textures fully contribute to the experience of the place. The use of hempcrete and lime finishes is a strong demonstration that it is possible to create buildings whose materials, beyond their performance, actively contribute to carbon storage.

[2] How did you feel the first time you lit a fire in your new stove?
An immediate sense of calm and balance. The fire brought the space to life, highlighting the texture of the finishes and enhancing the cozy, refuge-like atmosphere we aimed to create. It was simple, intimate, and deeply comforting all at once.

[3] What do you enjoy most about this stove—something you hadn’t anticipated?
The quality of the fire’s presence. Beyond its thermal performance, what surprised us most was how the stove inhabits the space: the light, the rhythm of the flames, and the gentle warmth all transform the perception of the space throughout the day.

[4] How do you find your space now compared to before the installation?
From the very design of the Forest Shelter, the stove asserted itself as a structuring element of the project. The chimney extends the vertical movement of the vaulted ceiling, emphasizing its height and clarifying the perception of the volume. A natural focal point, it contributes to both the spatial quality and the daily functioning of the space.

About Echo series
Our Echo series showcases the thoughtful decision-making process that echoes through time. A wood stove or fireplace, carefully chosen, embodies this resonance – an object that, beyond its function, leaves a lasting and unique imprint on the space it inhabits.


An unfinished structure had been deserted by its owners for a long time due to lack of financial resources. When a city couple took possession of it, the interior of the house was modified by the designer Sonia Van der Beken. A cottage is a refuge to escape from the hectic city life. The goal, […]
Showcasing an s21-df 125 Located along the shores of Lake Memphremagog, the B.B. residence underwent a major transformation. Only the existing foundation was preserved. The project involved completely reimagining the home to create a bright, timeless residence deeply connected to its natural surroundings. Our mandate was to design open and functional living spaces. These spaces […]