[expérience]
Enter your email address to sign up or log in. A 6-digit code will be sent to you to activate your access. No password is required.
Credit: Sonya Van der Beken, Interior Designer
Project Winner Grand Prix du design, 14th Edition
An unfinished structure had been deserted by its owners for a long time due to lack of financial resources. When a city couple took possession of it, the interior of the house was modified by the designer Sonia Van der Beken.

A cottage is a refuge to escape from the hectic city life. The goal, from the start, was to create an environment that would satisfy the desire to combine functionality and closeness to nature, in a place designed for relaxation as well as for entertaining family and friends.
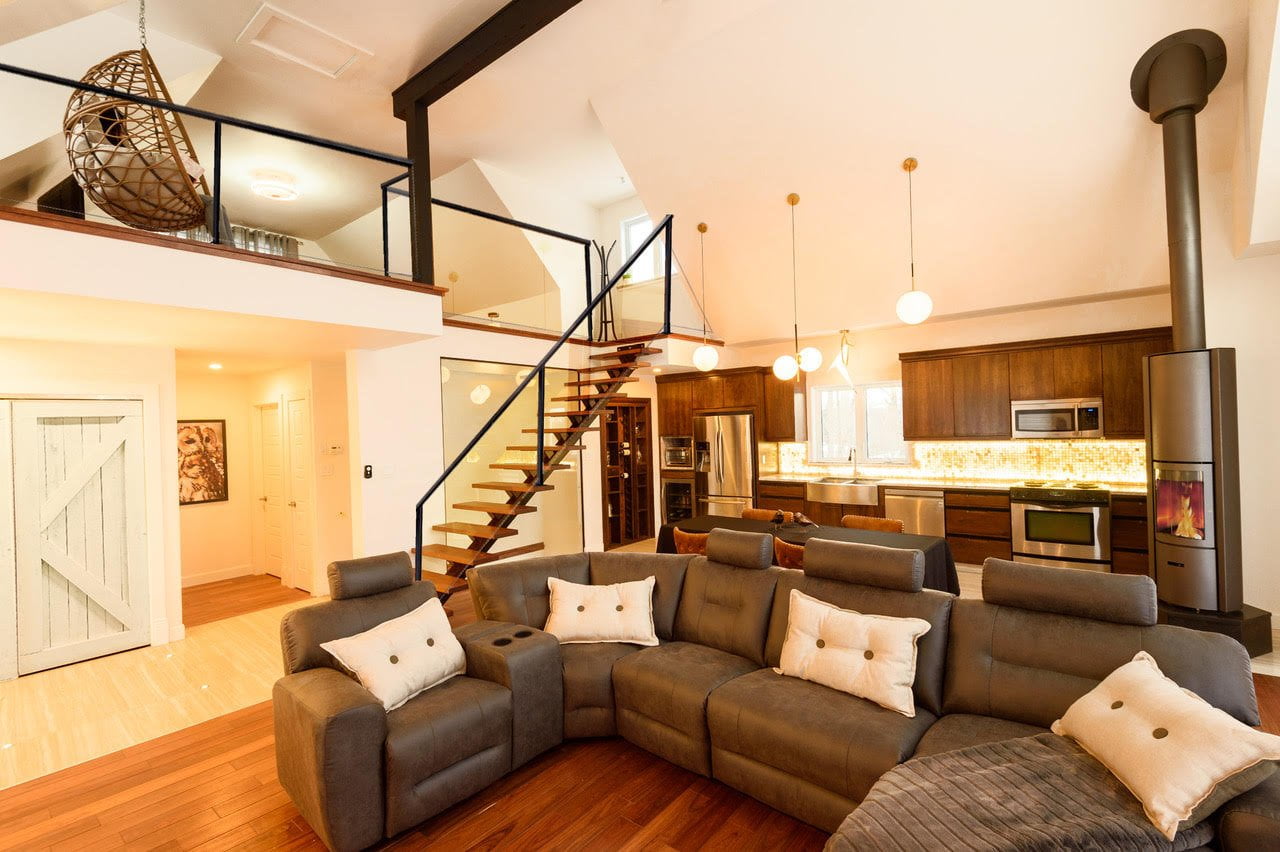
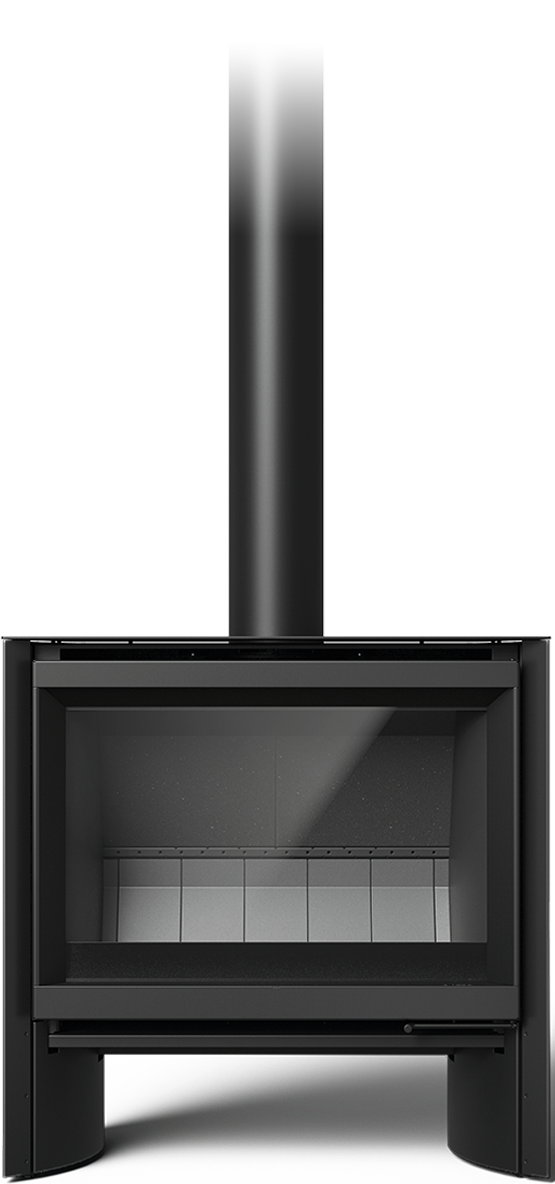
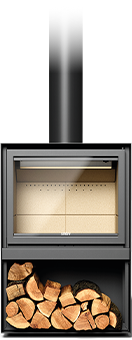
The limited space, with its cathedral ceiling and imposing windows, left little space to welcome a fireplace. The Stûv 30-Compact H was the ideal choice. It was perfectly suited to the space available. Other than its high performance and manufacturing quality, its sleek design transforms it into a sculpture that highlights the architectural elements that surround it.
The imposing windows are the bridge between the exterior and the core of the house. The fireplace was especially chosen to extend the cooler evenings, both indoors and outdoors. Its pivoting central part ensures that the flame is visible at the desired location.
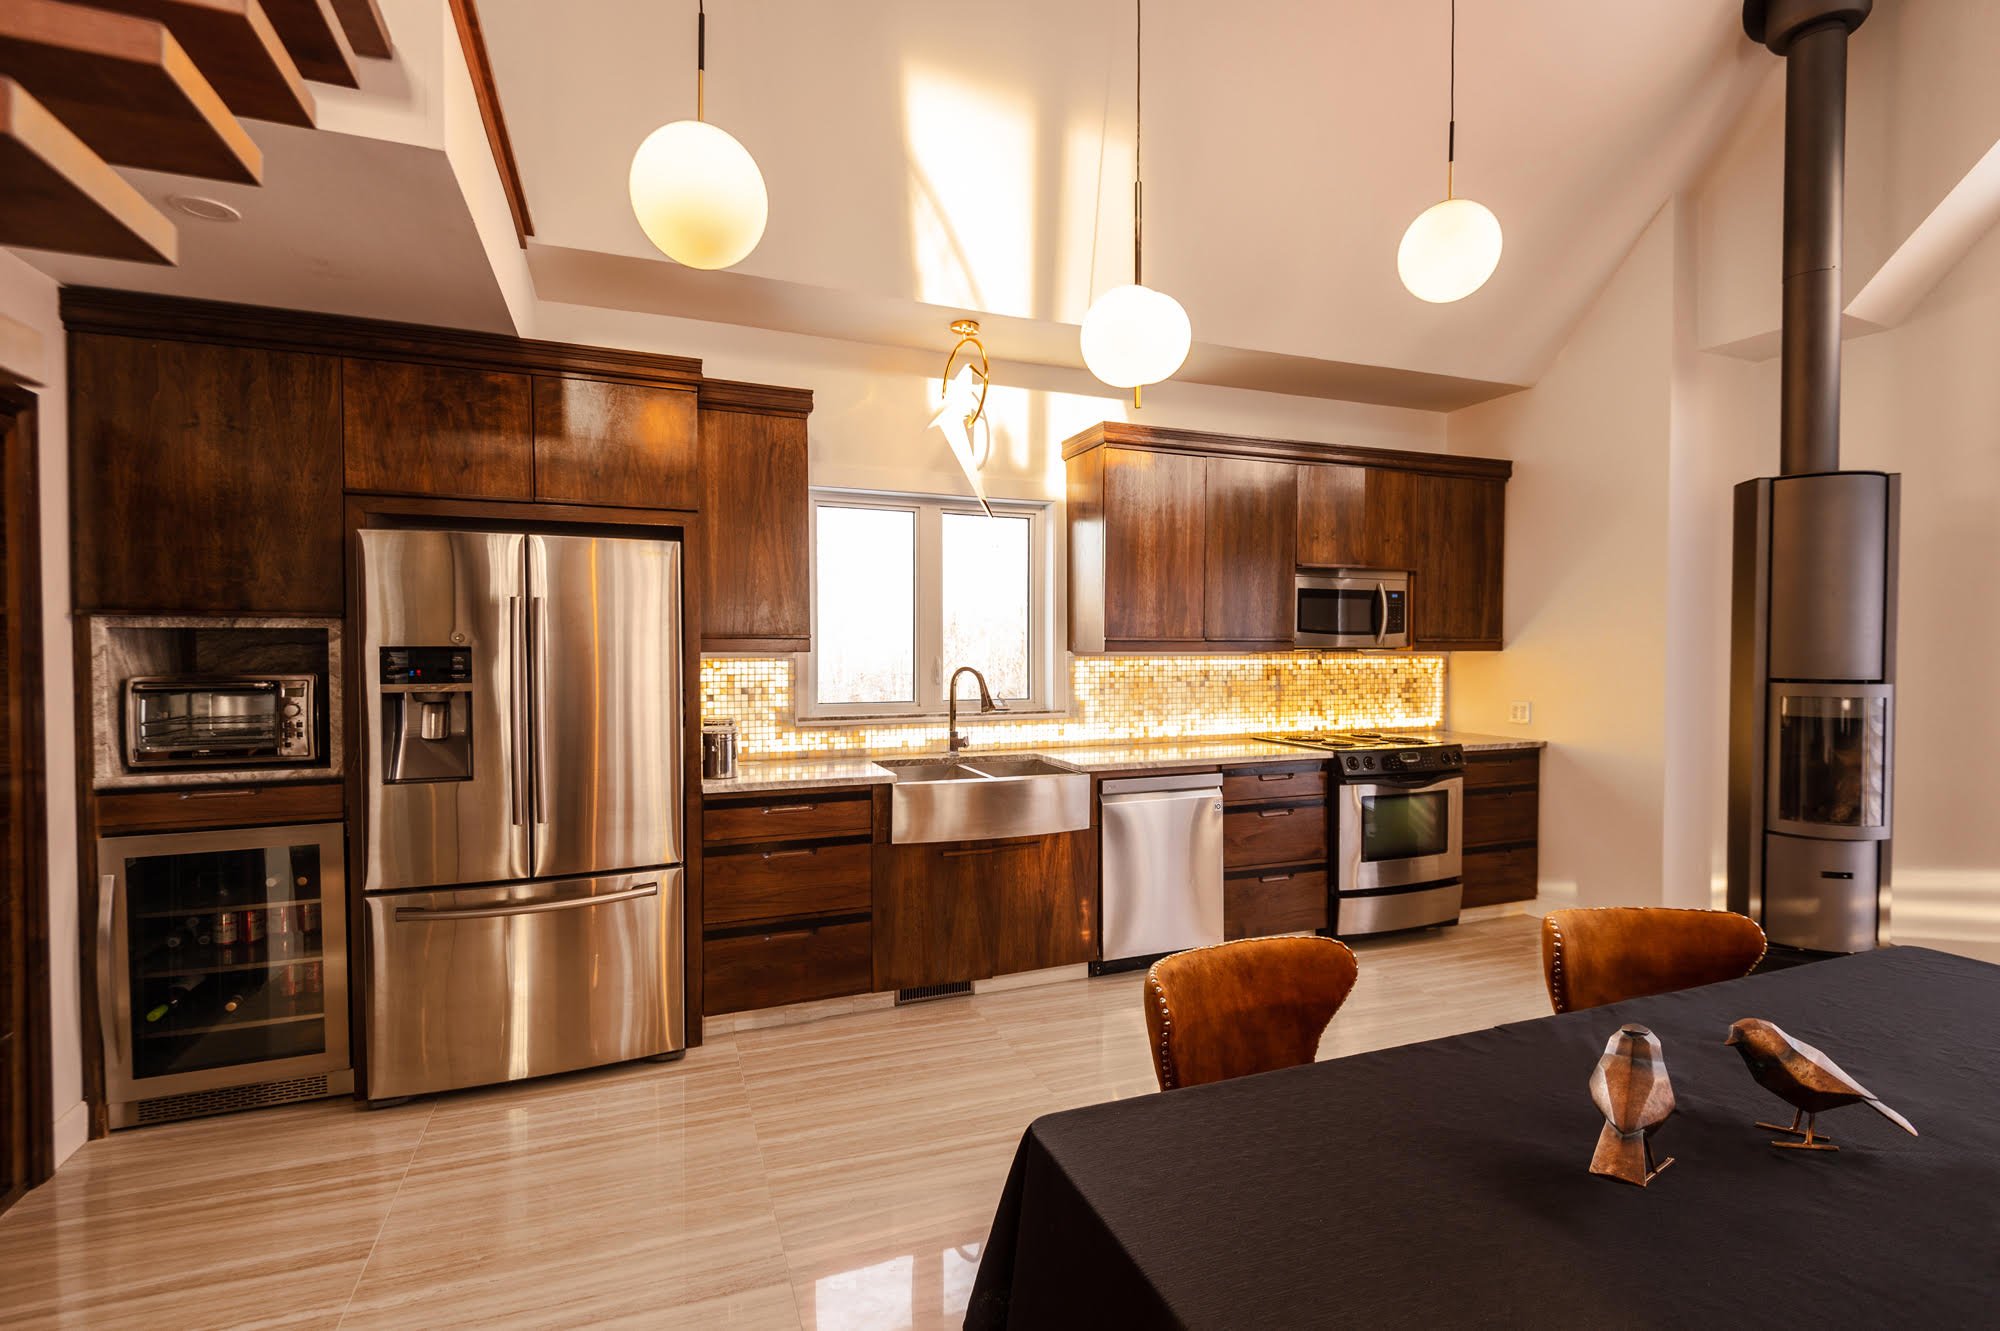
During extended blackouts the Stûv 30-Compact H makes it easy to maintain comfortable heat. Its efficiency is undeniable. Used during the whole year, it is most effective during the cold season and adds to the ambiance of outdoor evenings during the summer. For comfort and ambiance, the Stûv 30- Compact is a smart choice.
Boîte à lumière, by _naturehumaine Located in the district of Rosemont-Petite-Patrie, near Père Marquette Park, the project consists in the renovation and expansion of a “shoebox”. The typical “shoebox” was erected by the working class in the 1940s and was originally a modest and economical 1-story single-family house. In a desire for heritage conservation, the […]
Featuring a s21-sf 125 A bi-generational architecture embedded in the topography Located in the beautiful Eastern Townships region, the Frontière residence engages in a sensitive dialogue with the Adirondack mountain landscape. The project orients itself toward this spectacular mountain backdrop and frames views from each of its volumes. Designed as a multigenerational home, the […]