[expérience]
Enter your email address to sign up or log in. A 6-digit code will be sent to you to activate your access. No password is required.
DESKarchitectes - Photographe Maxime Brouillet
The mandate was to design a new residence, resolutely contemporary and harmonizing with its natural context and its environment.
The two-storey building is divided into three distinct zones, organized around a vertical distribution: day rooms, night rooms and technical rooms. Responding to the constraints related to the topography and the tree canopy, the day rooms are located upstairs to benefit from the natural light coming from the east and south. The night rooms are located on the ground floor; there are three bedrooms and a bathroom.
In all rooms, abundant windows allow the landscape to be framed, particularly upstairs, where we can see the mountains, in the distance, between the trees. The outdoor terraces are placed on the second level, thus connecting them directly to the living spaces. As an extension of the building, above the carport, the main terrace faces northwest, to take advantage of the natural light on summer afternoons.
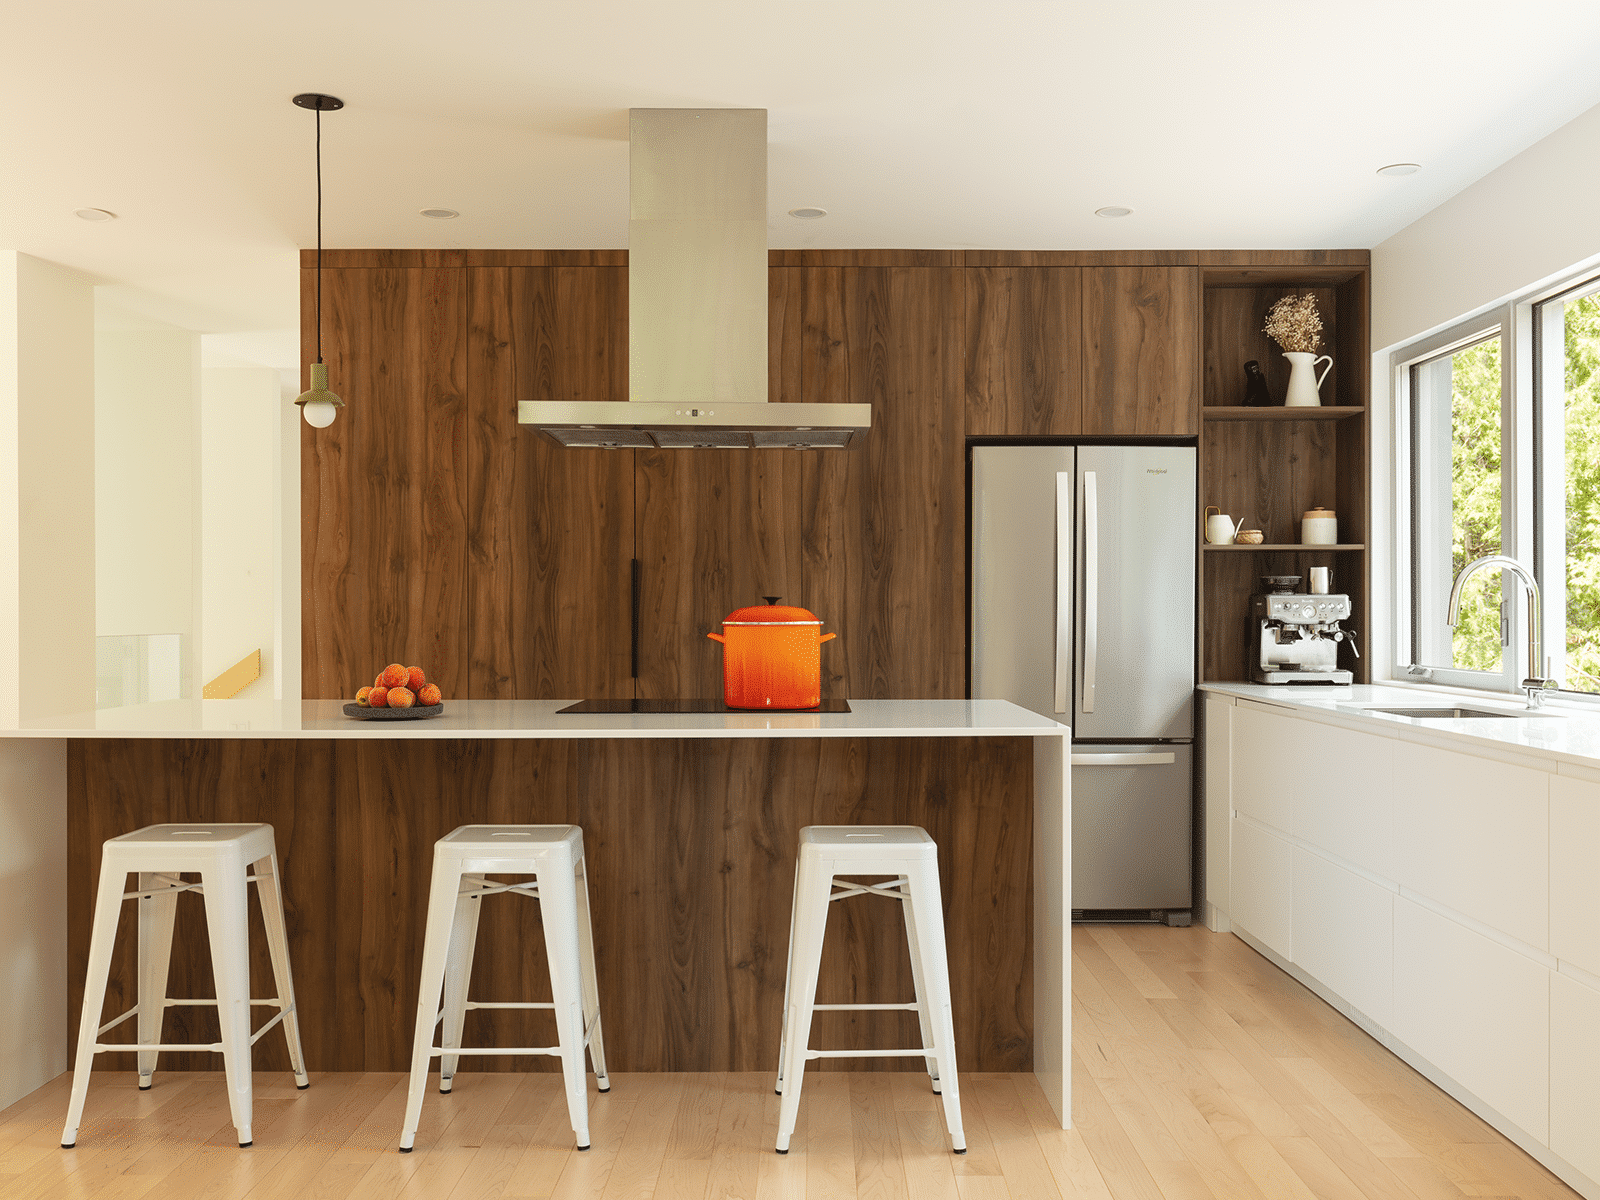
This house has clean lines and is efficient, both in its organization and in the aesthetic choices that compose it.
On the outside, the house is completely covered with black siding, except for the architectural alcoves cut out of the main volume, marked by warm wood. The dark wood siding is made of planks and joint covers modulated in different layers; a reminder of the surrounding mountains.
The B+L residence shows sobriety and efficiency, both in its organization and in the aesthetic choices that compose it.


A PART OF DAILY LIFE – s16-in 78 The first time we lit a fire in our Stûv wood insert, it really felt like the house was complete. We had spent so much time thinking about every detail of the space. Seeing the fire for the first time instantly made it feel warmer, cozier and […]
Inspiration for this home comes from the majestic landscape of the St. Lawrence River estuary, visible from the rocky headland on which it is located. Built on a steep slope and unobtrusive on the street side, the house is completely open to the river, unfolding toward the horizon. Spatially, rooms are organized around an inverted […]