


A minimalist fireplace on Salt Spring Island

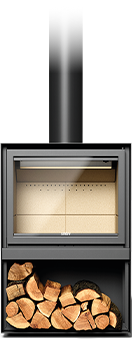
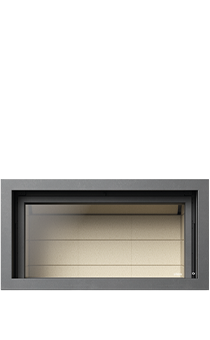
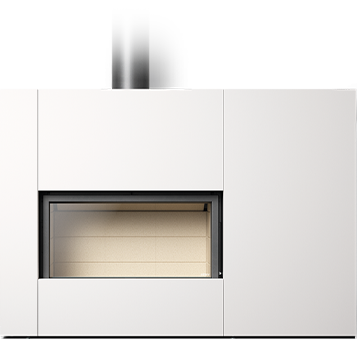
Showcasing a s21sf-125

The Arbutus : Single-Storey Home on Salt Spring Island

Completed in Spring 2025, ‘The Arbutus’ is Blend’s largest Rancher to date. It is derived from our Rancher 9 model. Furthermore, it is thoughtfully set into the mountain rock on the west side of Salt Spring Island. At 1,900 square feet, the home includes 3 bedrooms and 2 bathrooms. It also features a laundry room and flex space.


An Exterior Inspired by Shou Sugi Ban

The exterior is clad in cedar tongue-and-groove with a matte black stain. This finish is inspired by Japanese shou sugi ban. As a result, the home settles quietly among the surrounding arbutus trees. Fifteen-foot accordion doors open onto a full-length 12-foot deck. The deck is oriented toward the strait, creating a strong connection between interior living spaces and the landscape.


A Bright and Functional Interior

Inside, a hallway links the entry to the opposite deck. It is filled with natural light from a skylight above. Along the path, integrated mudroom storage is built seamlessly into the corridor. The kitchen features a floating island with generous bar seating. It also includes custom millwork by Woodshop 506 and a Fisher & Paykel appliance package. Additionally, the custom dining light fixture and a skylit primary shower add warmth to the home. The shower is positioned toward ocean views, further enhancing the connection to the landscape.


A Wood-Burning Fireplace Rooted in Salt Spring

The s21 fireplace plays a central architectural role in the living space. Rather than treating it as a standalone unit, we designed a custom hearth and feature wall. Indeed, these elements echo the exterior rock formations of the hillside. This approach allows the fireplace to feel embedded within the architecture, grounded and contextual to the site.

Its clean lines align naturally with the home’s contemporary aesthetic. Moreover, its minimal presence complements the home’s restrained character. The generous flame view brings warmth and focus to the main gathering area. Thus, it anchors the living room both visually and as a felt experience, creating a place to gather that feels connected to the surrounding landscape.


About Blend Projects

Blend Projects is a design-driven prefab home builder based in Victoria, British Columbia. We specialize in architecturally refined, system-built homes. These combine advanced off-site manufacturing with custom design. Our integrated process spans design, permitting coordination, and manufacturing. It also includes shipping, assembly, and finishing. As a result, we offer a streamlined experience from concept to completion. We build and deliver homes across Canada and the USA. Our approach offers precision, efficiency, and elevated design, while reducing on-site construction time and environmental impact.

A contemporary insert in a home from another era

At the height of the pandemic, we bought an old fieldstone house, perfect in its imperfections.
Located in a quiet neighborhood in Quebec’s Eastern Townships, just steps from a ski mountain, it was designed in the 1970s by a craftsman, originally intended as a rental chalet.

Despite its flaws, it has retained all of its old-world charm. We love this house, but it needs a little care.

Respecting both our budget and our nomadic lifestyle, we’ve been making improvements little by little. After replacing the windows and doors and bringing our artesian well up to code, we decided to continue with energy upgrades by replacing the old, original fireplace with an insert that meets today’s environmental standards.

We hesitated for a long time between the s6-in and the s16-in inserts. While both models share many qualities, we ultimately chose the s16-in for its heating power, its StûvGrey color—which perfectly complements the stone surround—and its loading capacity.

In winter, there isn’t a single day it’s not lit. Our electricity bill has gone down, and we can now get through power outages without stress. A comforting warmth fills this house, even with walls that let the drafts through.

But above all, its presence has created a true ritual. Every evening, without even realizing it, we gather around the fire. We cuddle up, read stories, and share our days. Sometimes, nothing happens at all. We simply watch the flames, without a single word spoken.


About Echo series

Our Echo series showcases the thoughtful decision-making process that echoes through time. A wood stove or fireplace, carefully chosen, embodies this resonance – an object that, beyond its function, leaves a lasting and unique imprint on the space it inhabits.

A place to arrive. A place to stay.

Pender Island (System 01)

showcasing an s16-cube 78


The Backcountry Hut Company’s System 01 Prefabricated Single-Storey Cabin celebrates notions of rustic wilderness living inspired by the spirit of Canadian outdoor culture.

Nestled within the wooded cliffs of British Columbia’s Gulf Islands, this cabin is a serene retreat for those ready to explore. System 01 is based on an 18.5’ x 10’ module (185 sq ft), cabin modules are combined to create a wide range of flexible options. This cabin has a 4 module configuration with the layout A and a full glazing wall that walks out to an expansive deck. 

The open concept ground floor plan features ample living space for gathering and entertaining, and a full glazing wall to appreciate nature’s beauty from the comfort of the indoors. At the center of this idyllic cabin lies a minimalist Stuv wood stove, a symbol of warmth and comfort against the backdrop of the lake and mountains beyond. Positioned strategically to offer both practicality and aesthetic appeal, the wood stove becomes the focal point of the cabin’s interior, inviting inhabitants to embrace moments of relaxation and contemplation. Its sleek silhouette compliments the soulful grays and wood tones of the interior palette. 

The cabin’s interior is a testament to thoughtful design and meticulous craftsmanship, with every detail carefully curated to evoke a sense of warmth and hospitality. A custom kitchen, resplendent in its simplicity, boasts a spacious island ideal for entertaining guests or preparing meals with ease. 

The integration of the minimal Stuv wood stove is nothing short of perfection—a timeless centerpiece that embodies the spirit of cozy evenings spent in good company, surrounded by the beauty of nature’s embrace. 

Fire as memory, home as refuge

Echo Series 07


[1] Can you describe your project?
Our project is the kind where we decided to put an incredible amount of love and attention into every detail. As a carpenter and joiner, I challenged myself to create complex, demanding details simply because that’s what I love to do. My partner and I built the entire structure using insulated concrete forms, from the footings all the way to the roof. And it’s worth mentioning that she personally installed nearly half of the exterior cladding!
The property offers an exceptional view, right in the forest and backed by a natural conservation park. It was the ideal place to build a home where we plan to live for a very long time.

[2] Why did you choose to integrate a wood burning stove into your home?
The idea of having a wood stove was deeply rooted in our minds. Growing up, we spent our youth in small country homes where the fire from a stove was a true source of comfort during the cold seasons.

[3] Where and how did you integrate it?
Our Stûv is an integral part of our living space. The living room is visible from both the kitchen and the dining room. When I’m working in my workshop, about a hundred feet from the house, I can even see through a window whether the flames of the Stûv are dancing inside its square firebox.

[4] What do you appreciate most about this stove? Anything you didn’t expect?
Its heating capacity is surprising: the atmosphere becomes warm very quickly. And then there’s the beauty of the flames, rolling and swirling inside the stove. It’s absolutely mesmerizing to watch.


About Echo series

Our Echo series showcases the thoughtful decision-making process that echoes through time. A wood stove or fireplace, carefully chosen, embodies this resonance – an object that, beyond its function, leaves a lasting and unique imprint on the space it inhabits.

Inspiring cabins at the heart of Parcel

Echo Series 06
[1] How would you describe Parcel?
Neighboring hundreds of acres of protected land, sprawling forests, and Lake Michigan, Parcel is a small cluster of habitats on seven acres situated in the heart of Sleeping Bear Dunes National Lakeshore. Housing a forest cabin, meadow cabin, and bespoke amenities, our property is a unique getaway created for travelers to experience the beauty of Northern Michigan.
Parcel is the creation of a group of friends, designers, artists, and entrepreneurs who share a deep love for Michigan’s Leelanau Peninsula. Parcel was born out of our mutual love of community, design, creativity, and the spirit of collaboration.
Our cabins are designed to inspire and imagine new ways of thinking and seeing your world. We’ve filled each habitat with objects, furnishings, and artworks collected from our community of painters, ceramicists, photographers, textile artists, and more. It is a space to explore, play, create, and be inspired. Parcel is our little corner of the world.

[2] How did you feel the first time you lit a fire in your new stove?
Our living rooms and kitchens are centered around the wood fired stove as both a beautiful design object and an intimate gathering place. The warmth and glow of the fire emphasizes the intention of Parcel, a place to slow down and spend meaningful time with those close to you.

[3] What do you appreciate most about it? Maybe something you didn’t expect?
Compared to a typical fireplace, our wood burning stoves radiant an abundance of heat into our living spaces. In the dead of the winter we are able to heat an entire cabin with just the wood burning stoves. The light from the stoves is beautifully dynamic and extremely warm. The large glass front allows the flame’s light to pour into the cabin interior. A glass of wine with your pals by the warmth and light of the fire is our favorite way to finish an evening together.
[4] How does your space feel now compared to before the installation?

Annie and Hugues

A WARM AND ELEGANT SPACE


The owners of this majestic Eastern Townships house were looking for a double-sided wood-burning fireplace with a clean, modern design that would complement the imposing European-style mantelpiece.

Annie and Hugues chose a Stûv 21-125 double-faced fireplace. “Choosing a Stûv double-sided wood-burning fireplace has transformed our home into a warm and elegant space,” says the owner.

“Its versatile design and exceptional performance give us comfort and ambiance, while efficiently heating our home,” says Annie. It’s one of the best decisions we’ve made for our new home. It impresses our guests every time. Long evenings by the fire after a day’s skiing are just perfect!”

Credits : Charles-Olivier Richard (Photographie Intérieure Co)

Résidence St-Lazare

Les Coupables: Atelier de design – QUEBEC, CANADA


Nestled in the charming town of Saint-Lazare is a home that is much more than just a place to live; it’s a dream come true for its new owners. Designed for a family looking to put down roots in a welcoming environment, this architectural masterpiece takes its inspiration from the English countryside to offer a haven of peace and tradition.

The owners, a couple with two young daughters, dreamed of a house that would be more than just a place to live: a family home designed to span generations. Their vision was clear: to create a home in the image of a British Farm House, blending rustic charm with timeless elegance. They wanted to infuse this new build with a deep soul, as if the walls had already witnessed precious moments and every nook and cranny revealed stories from the past.

Our design team’s mission was to give shape to this vision by creating a home with a welcoming, caring atmosphere. The strategic use of different shades of wood, stone and natural tones was fundamental to this project, offering each room a unique, soft and serene atmosphere.

The relationship with the exterior is also essential. Generous openings integrate the outside perfectly with the inside, allowing natural light to bathe the rooms and offering breathtaking views of the surrounding landscape.

In this English Country-style home, every stone, beam and color tells a story of love, family and shared dreams. It’s an invitation to discover how, with talent, vision and heart, a new house can, from day one, be adorned with an old, welcoming soul.

Model : Stûv 16-58 H 

Outdoor Air Intakes

Do I need to connect an outside air intake to my Stûv wood-burning appliance? Good question! Read on to better understand the purpose of an outside air intake and if one is necessary for your project.

What exactly is an outside air intake and what does it do?

A fire needs oxygen to burn. An outside air intake is a flexible pipe, four to six inches in diameter, that supplies your stove or fireplace with air without taking it from inside your home.

How do I know if I need an outside air intake?

Here are a few situations in which connecting an outside air intake will help your appliance run optimally:

  • •Type of building

Some buildings, such as newly built passive homes, may require that a wood-burning stove or fireplace be directly connected to an outside air intake. This is so the air supply available inside the residence is not affected. It’s important to know your building’s construction parameters before installing such an appliance.

  • •Room’s surface area

When choosing a wood-burning stove or fireplace, it’s important to take into consideration the surface area of the room in which it will be installed. Even if you connect your Stûv appliance to an outside air intake, a stove or fireplace that is not the right size for the room will not have optimal combustion. Our network of certified experts can help you choose the ideal model for your needs.

  • •Different ventilation systems in the home

Different ventilation systems can also affect air supply to your appliance. One example is range hoods, which are increasingly powerful. When you are lighting a fire or adding wood to your stove or fireplace, a range hood can create negative air pressure in your home, causing smoke to backflow into the room.

  • •Municipal bylaws

Some municipalities require the installation of an outside air intake. Check with your local authorities.

What problems can be avoided by installing an outside air intake?

A Stûv wood-burning appliance that is not connected to an outside air intake may not burn efficiently and can cause unwanted effects during use:

    • •Backdraft smoke from the chimney;
    • •Low combustion and small flames;
    • •Blackened combustion chamber;
    • •Darkened glass

When should I install an outside air intake?

Although you can install an outside air intake after you’ve already begun using your Stûv stove or fireplace, we recommend installing it in the early stages of your project. It will be much simpler and cheaper.

In conclusion, connecting an outside air intake to your Stûv wood-burning stove or fireplace is strongly recommended. It will optimize your appliance’s combustion while preventing unpleasant effects, such as smoke backflow. Our extensive network of certified specialists can help you with your project and properly assess your outside air-supply needs to maximize your new Stûv’s efficiency.

How to Choose the Right Wood-Burning Appliance

Whether you’re building a new home, doing renovations, or are thinking of replacing your stove or fireplace, selecting a new heating unit can feel overwhelming. How to choose from the many options available? In this article, Stûv explains some key factors that will help narrow down your choice.

What is the difference between a wood stove and a fireplace?

First, it is important to determine the type of heating appliance that will best suit your home. There are two broad categories of wood-burning appliances: stoves and fireplaces. The difference lies in their installation.

Fireplaces and inserts

Fireplaces and inserts are installed in an existing wall or a chimney body. If you have a masonry hearth, you will need an insert that fits perfectly into your chimney. If you don’t have a masonry hearth, you can opt for a wall installation with a zero-clearance fireplace that meets your needs. Note that both fireplaces and inserts need a finish, which you can customize for an aesthetically pleasing result.

Wood stoves

Stoves are independent heating units that do not require finishing materials. Since they can be installed on the floor or on a podium, Stûv wood-burning stoves are easy to add to your home.

Where would you like to install your Stûv?

Now that you know the difference between a stove, a fireplace and an insert, you can decide which type of appliance will suit your home. If you plan to install your fireplace in a masonry hearth, you will need an insert.

Masonry hearths are mainly found in homes built before the 1970s. If you don’t have a hearth, you can have a zero-clearance Stûv fireplace built right into the wall.

Due to their insulated shell, zero-clearance wood-burning fireplaces let you safely place combustible materials next to the fireplace.
If your plans do not include a wall unit, opt for a wood-burning stove. Available in different shapes and sizes, Stûv wood-burning stoves will enhance any room.

Whether you plan to install it along a wall, in a corner or in the middle of the room, Stûv wood stoves are remarkably versatile.

Or get the best of both worlds! Stuv’s unique freestanding fireplace sets it apart from the competition.

Stûv 21-clad does not need any finishing and is the only certified fireplace in North America with an exposed insulated chimney.

Things to consider

So you’ve chosen the location of your new stove or fireplace but aren’t sure which model would be best? Here are some key aspects you’ll want to keep in mind.

Surface area you want to heat
To choose the most suitable unit, you will need to determine your heating needs. Every stove and fireplace has its own heat index, depending on the size of its combustion chamber and its glass pane, and its maximum heating capacity is indicated in BTUs. You will find the surface area that Stûv appliances cover on their respective web pages, in the Technical Documents section.

Understanding BTUs

Type of construction
Another aspect that is often overlooked is your current or future home’s construction. The performance of a wood stove or fireplace depends on its environment. Stûv units will perform differently according to several factors, including how long ago the home was built, its airtightness and shape.

Aesthetics
Of course, you probably want your new Stûv stove or fireplace to suit your decor. Depending on the size, shape and layout of the room, the sleek design of Stûv’s heating appliances will add a unique and timeless touch.
Get inspired by past projects

Get inspired by past projects

Stûv accessories

Stûv offers a complete line of accessories that will help you get the most out of your stove or fireplace, add final visual touches or facilitate storage.

Fire screen
The fire screen is an excellent addition to Stûv 30 stoves and Stûv 21 fireplaces. It lets you safely enjoy an open fire and listen to the crackling of the wood.

Frames
Available in several sizes, Stûv finishing frames create a minimalist look while adding a unique touch to any decor.

Storage space
Don’t forget to complete your project with our famous log trolley or our Mobilobox, a modern-looking storage space that can hold your kindling, matches and fire starters.

Other useful installation accessories, such as an outside air intake connector and air damper, can improve the efficiency of your new Stûv wood stove or fireplace. Our extensive network of certified dealers will take your project in hand and help you select the accessories for optimal use of your Stûv supplemental heater.
Stûv wood stoves and fireplaces will not only enhance your life, they are built to last.

You can trust the qualified Stûv dealers in our network. We encourage you to visit the Stûv dealer nearest you to see the units in their showroom and to get advice from experts in the heating industry.

The Shefford residence

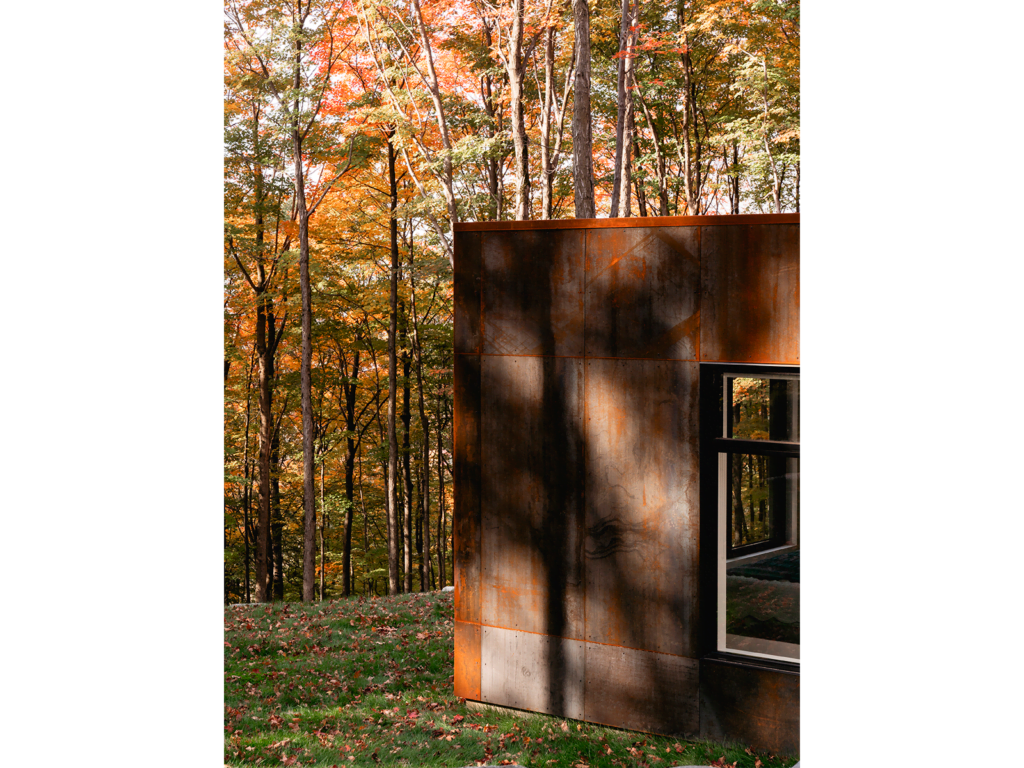
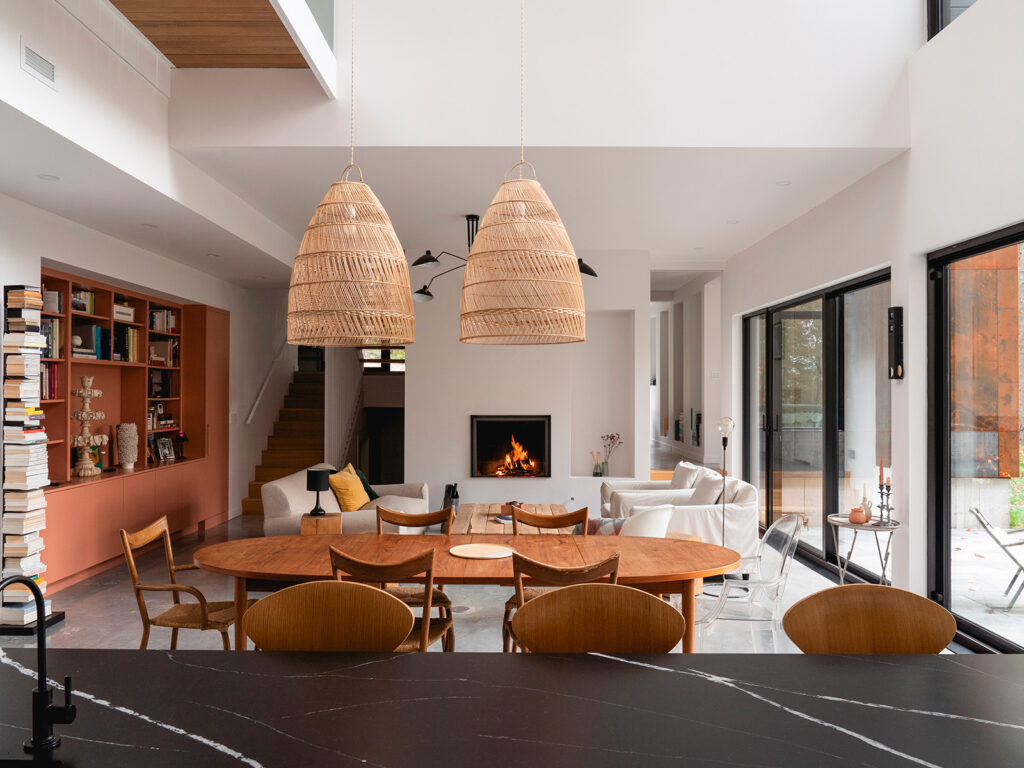
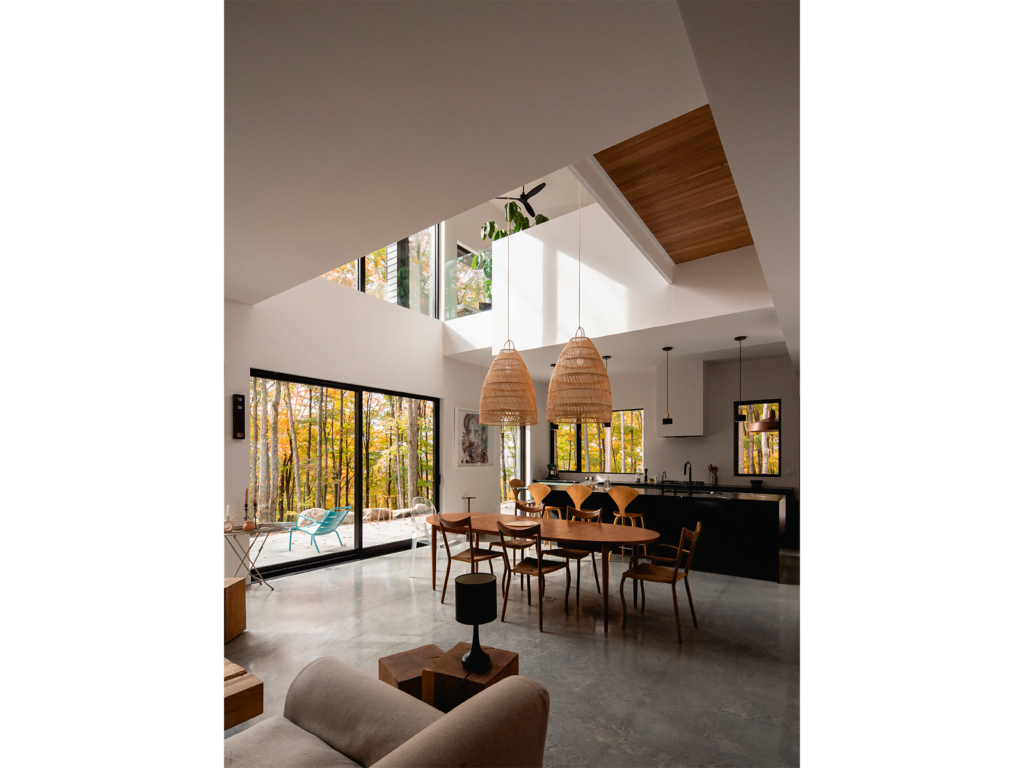
Nestled among the trees on the southern slope of Mont Shefford, this home is made up of three main blocks that follow the curves of the terrain. The block that is built slightly into the mountain, on the rear side, features a pottery studio and a garage. A smaller block clad in Corten steel holds the master bedroom, en suite bathroom and storage spaces. A home theatre is located beneath. The main block faces due south. A large two-storey opening looks out into the forest and to Mont Bromont in the distance, and the roof extends to the west to cover the terrace. On the east side, a rooftop deck (which can be accessed from the second bedroom) sits atop the Corten block.

The white cedar cladding of different widths acts as camouflage, making the house blend into the forest, while the oxidizing Corten steel matches the colour of the ferrous rocks found on this part of the mountain. The grey steel roof envelops the entire northern facade, hiding the house’s shapes from the road uphill.

This home was also designed as a gathering place, in which to welcome family and friends. The openings in the different spaces create varied relationships with the landscape and the surrounding nature. Sometimes generous, sometimes more intimate, they let in just the right amount of sunlight and give specific views, with those from the workspace differing from those enjoyed during family get-togethers. Light and nature enter from all sides, letting the occupants live where architecture and nature converge, while the single-storey terrace extends the main space out of doors.

From the very first meetings with the architects, the owners stressed the importance of a human-scaled home with a reasonable footprint. Special attention was therefore paid to the house’s orientation, to integrate elements of passive solar energy design through the use of thermal mass with a floor slab and openings to the south. Different methods were used to create shade screens on the south side to prevent the home from overheating in summer, and the windows were positioned to allow for cross-ventilation. The wall insulation was enhanced with components with an insulation value of up to R46, and the roofs have an R-value of 62 to reduce the home’s operating costs as much as possible.

Get the Coffee Table Book